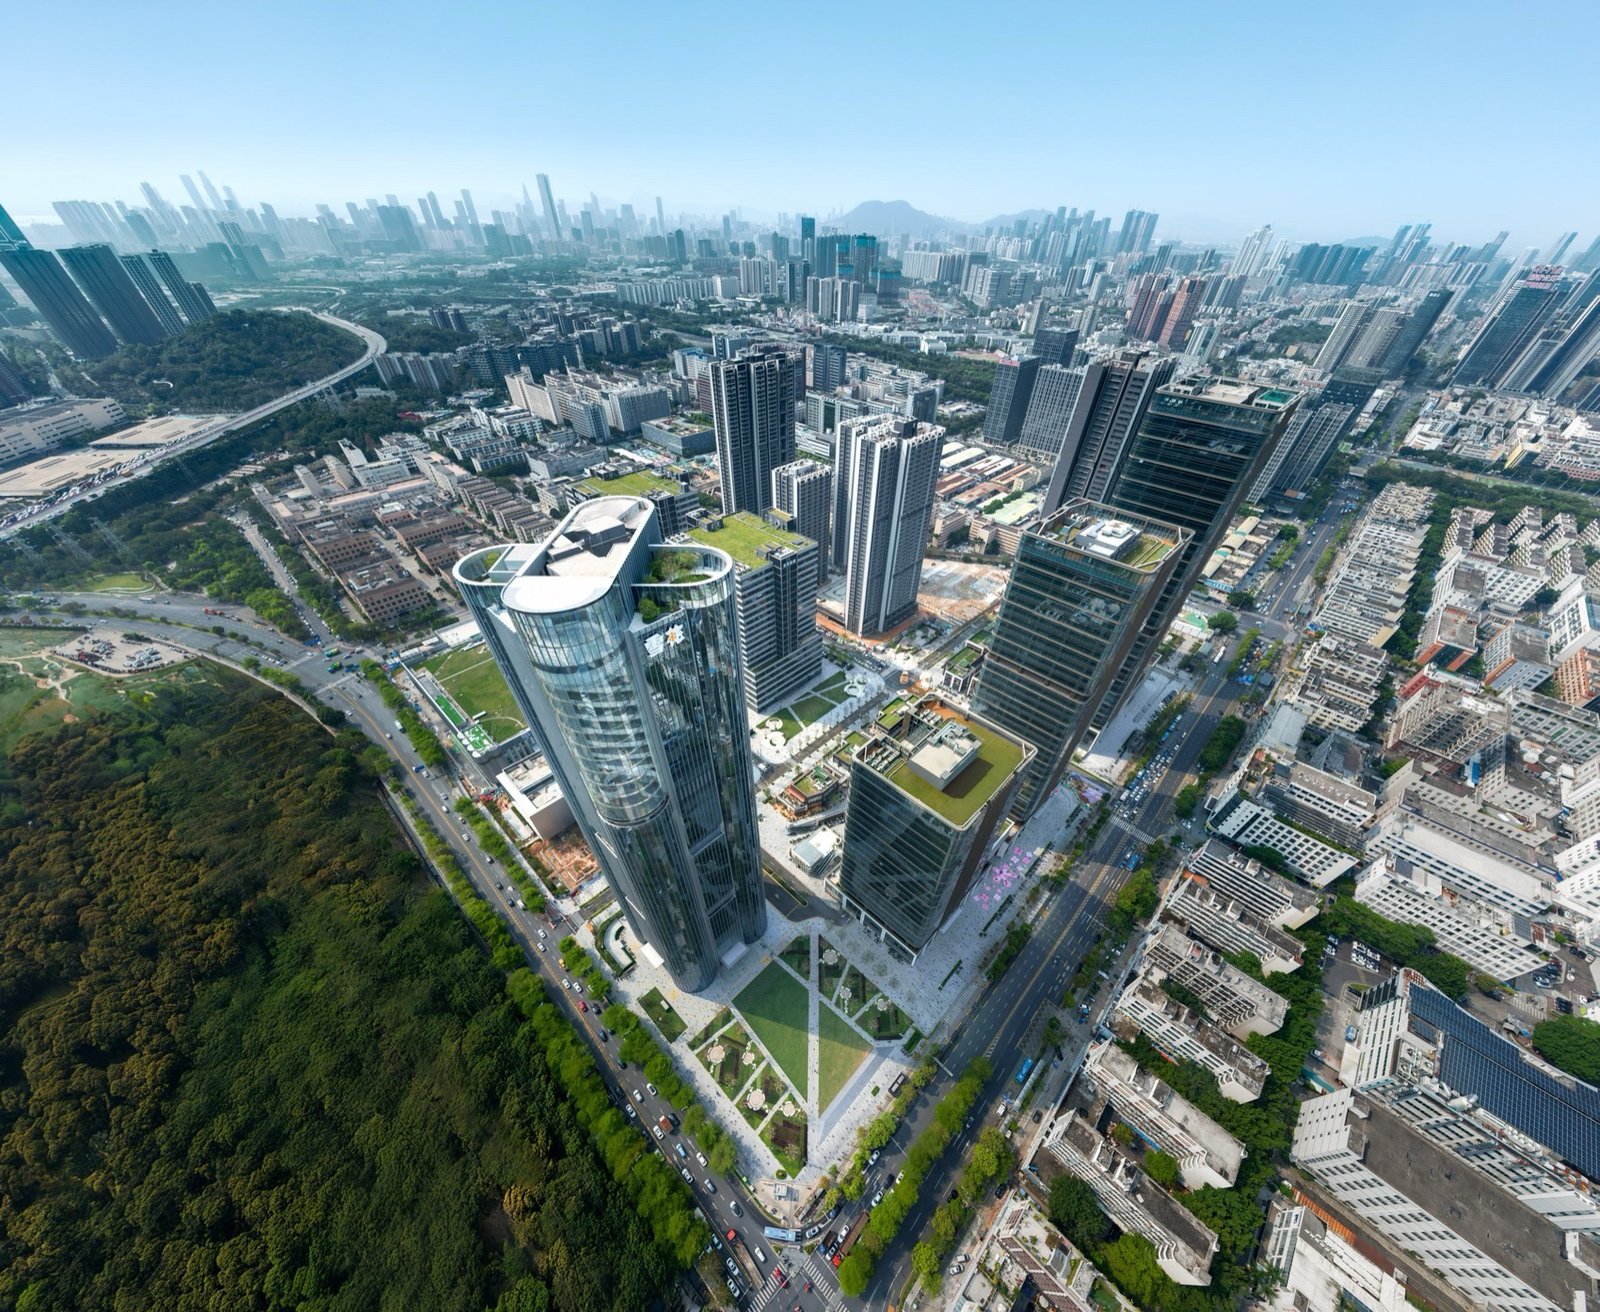
Where Architectural Vision Meets Engineering Precision.
Arvode is a high-end facade solutions provider specializing in complex and customized architectural envelopes.
We bring facade design, engineering development, material fabrication, quality control and installation support into one coordinated delivery system — so architects, developers and contractors protect the original design intent while reducing technical and installation risk.
Integrated Services Across the Facade Project Lifecycle
Every service — from early design development to fabrication and installation support — is coordinated around the same architectural and technical objective.
01
Facade Concept Development
Transform initial ideas, sketches and reference images into clear facade design directions.
02
Facade Engineering
Develop complex geometry into coordinated panels, supporting structures and buildable connection systems.
03
Material & Finish Development
Evaluate suitable materials, colors, textures and finishes according to design intent and project conditions.
04
Precision Fabrication
Produce customized facade components with controlled dimensions, forming, welding and surface finishing.
05
Mock-Up & Pre-Assembly
Verify appearance, component compatibility and installation logic before international shipment.
06
Delivery & Installation Support
Provide component coding, packing plans, installation drawings and technical guidance for overseas projects.
Design & Engineering
Turning Complex Geometry into Buildable Facade Systems
A visually impressive facade must also be structurally reliable, manufacturable and efficient to install.
Our team studies geometry, panel division, supporting structures, connection details, tolerances and installation sequences before production begins.
Different architectural expressions require different material systems. Each facade is developed around visual form, structural requirements, environmental conditions and project budget.
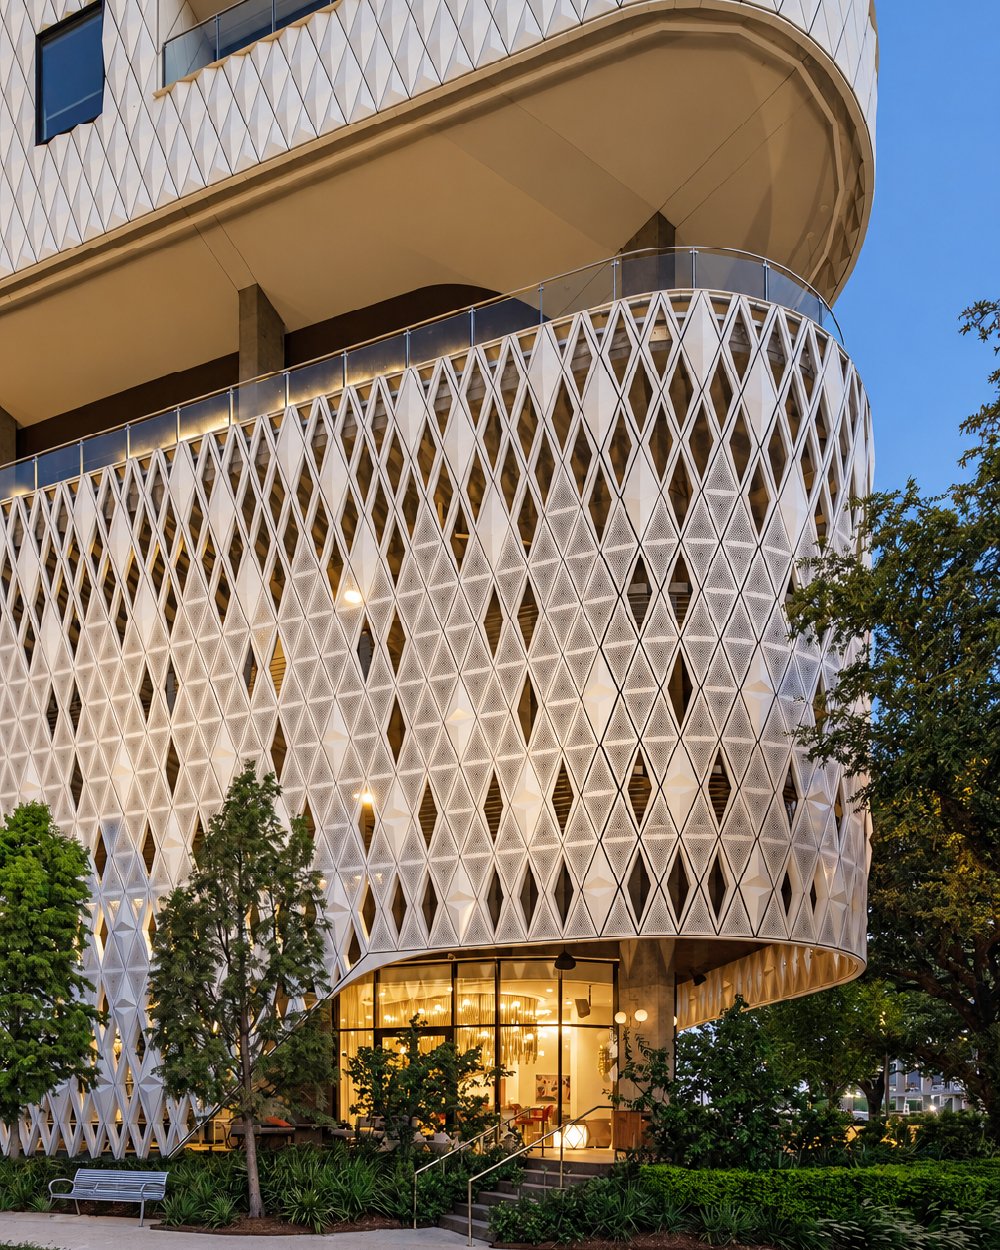
Solid Aluminum Panels
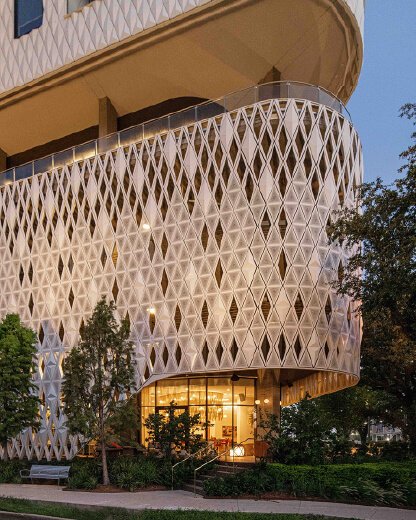
Lightweight, flexible and suitable for curved, folded and perforated forms. Ideal for complex geometries and large-format applications.
Every project begins with a different vision, technical challenge and delivery condition. Explore how we develop customized solutions for distinctive buildings.
A clear technical process keeps design intent, fabrication accuracy and on-site installation aligned throughout the project.
01
Project Review
Review architectural drawings, references, project location and technical requirements.
02
Concept & Material Study
Evaluate facade form, suitable materials, finishes and initial feasibility.
03
Engineering Development
Develop geometry, panel division, supporting structures and connection details.
04
Sample & Mock-Up
Confirm material, color, finish and critical details through physical samples.
05
Precision Fabrication
Complete component production, inspection, coding and pre-assembly.
06
Delivery & Support
Arrange protective packing, documentation and technical installation guidance.
Quality Before Shipment
Reduce Installation Risk Before Materials Reach the Site
For complex facade projects, small dimensional deviations can lead to major installation delays. Through drawing reviews, component inspection, digital coding and 1:1 physical pre-assembly, Arvode identifies potential compatibility and installation issues before shipment.
Planning a Complex Facade Project? Let’s Talk It Through.
Share your architectural drawings, facade concept, project location or current technical challenge with our team. We will review the available information and recommend the appropriate next step.