Arvode transforms complex facade concepts into coordinated, precision-made and globally installed architectural systems.
Art Facade, Art City.
One Coordinated Delivery System
A distinctive facade passes through many hands before it becomes part of a building. When design, engineering, fabrication, logistics and installation are disconnected, information is lost and project risk increases.
Arvode brings these critical stages into one coordinated system, helping project teams protect architectural intent, resolve technical complexity and maintain delivery clarity from the first concept to final installation.
Architectural Vision
Engineering Resolution
Precision Fabrication
Global Installation
Design
Engineering
Fabrication
Delivery
Installation
01 / Design Development
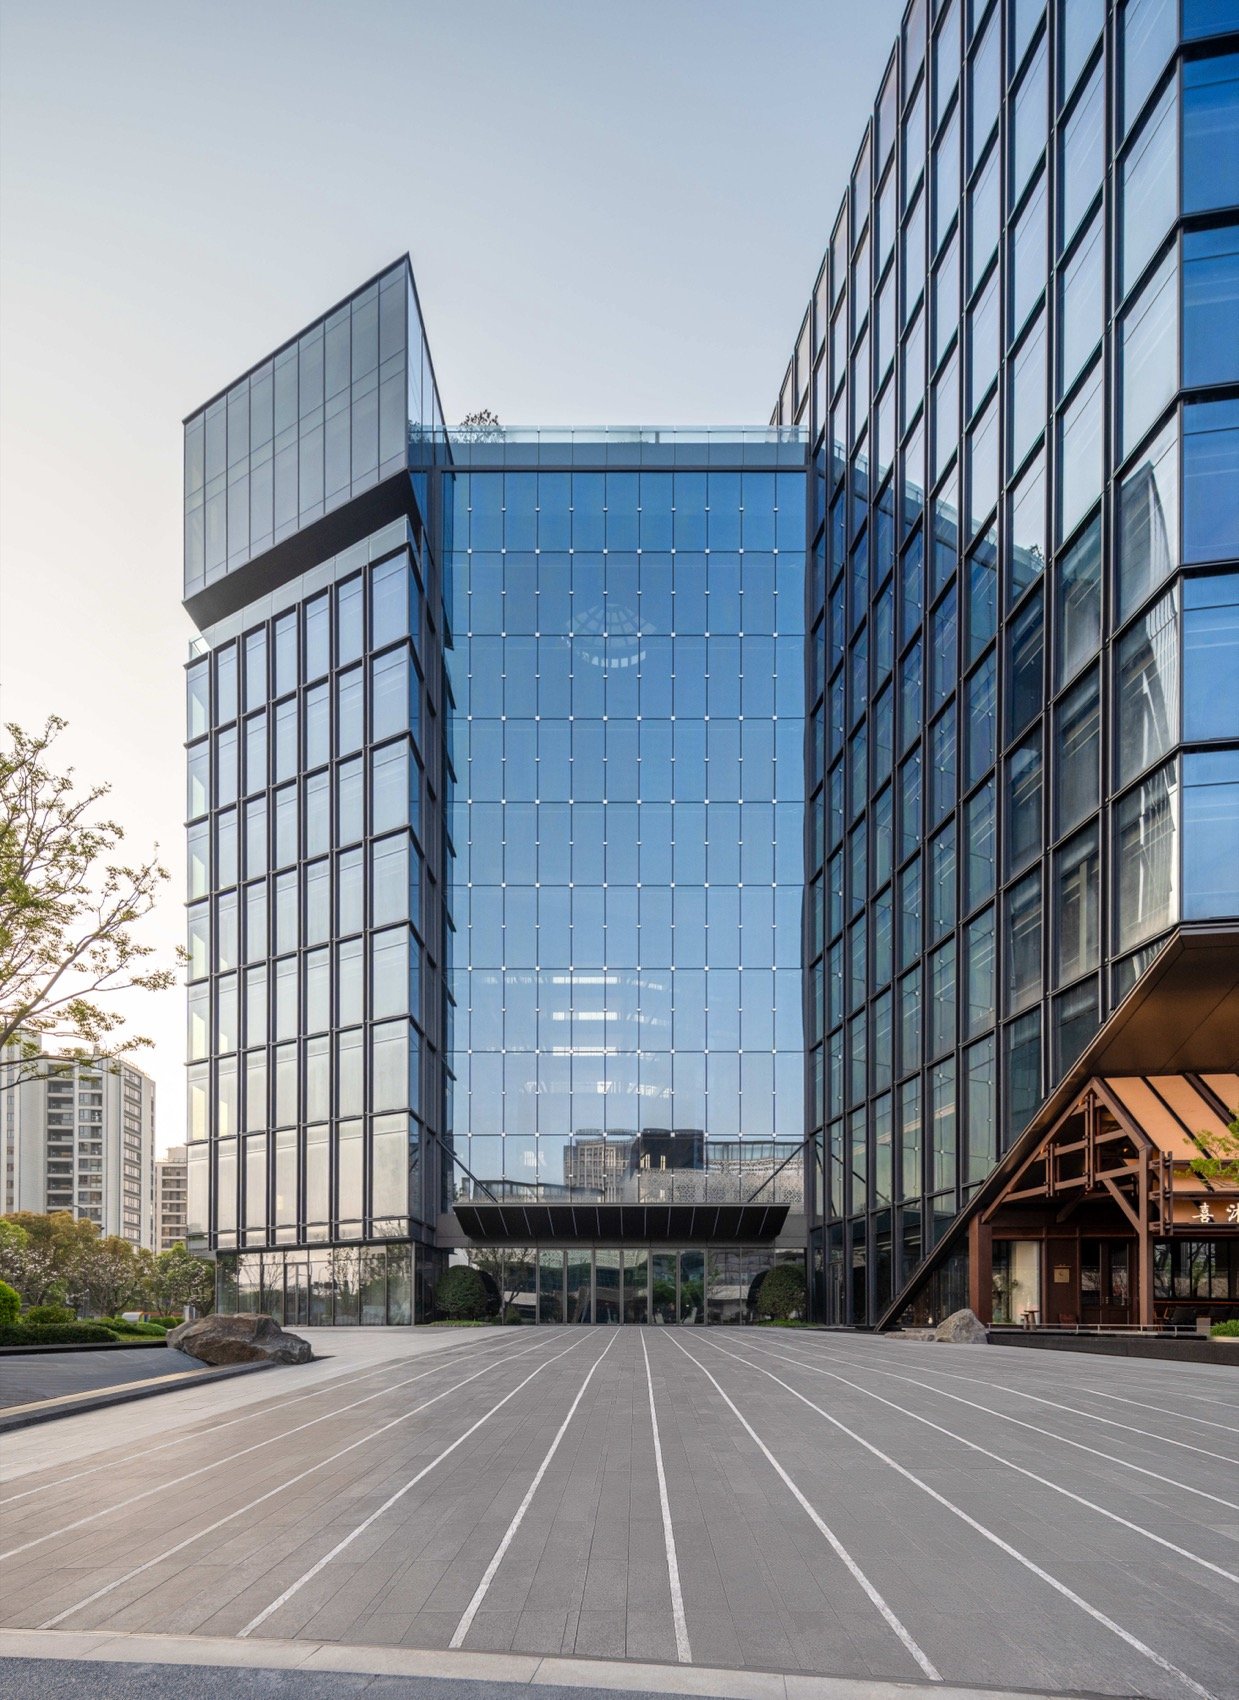
We work with architects, developers and facade consultants to develop architectural concepts into coordinated facade strategies that balance visual intent, material behavior, engineering feasibility and project requirements.
Protect the original design intent
Identify technical challenges earlier
Select suitable materials and processes
Balance aesthetics, feasibility and cost
02 / Engineering
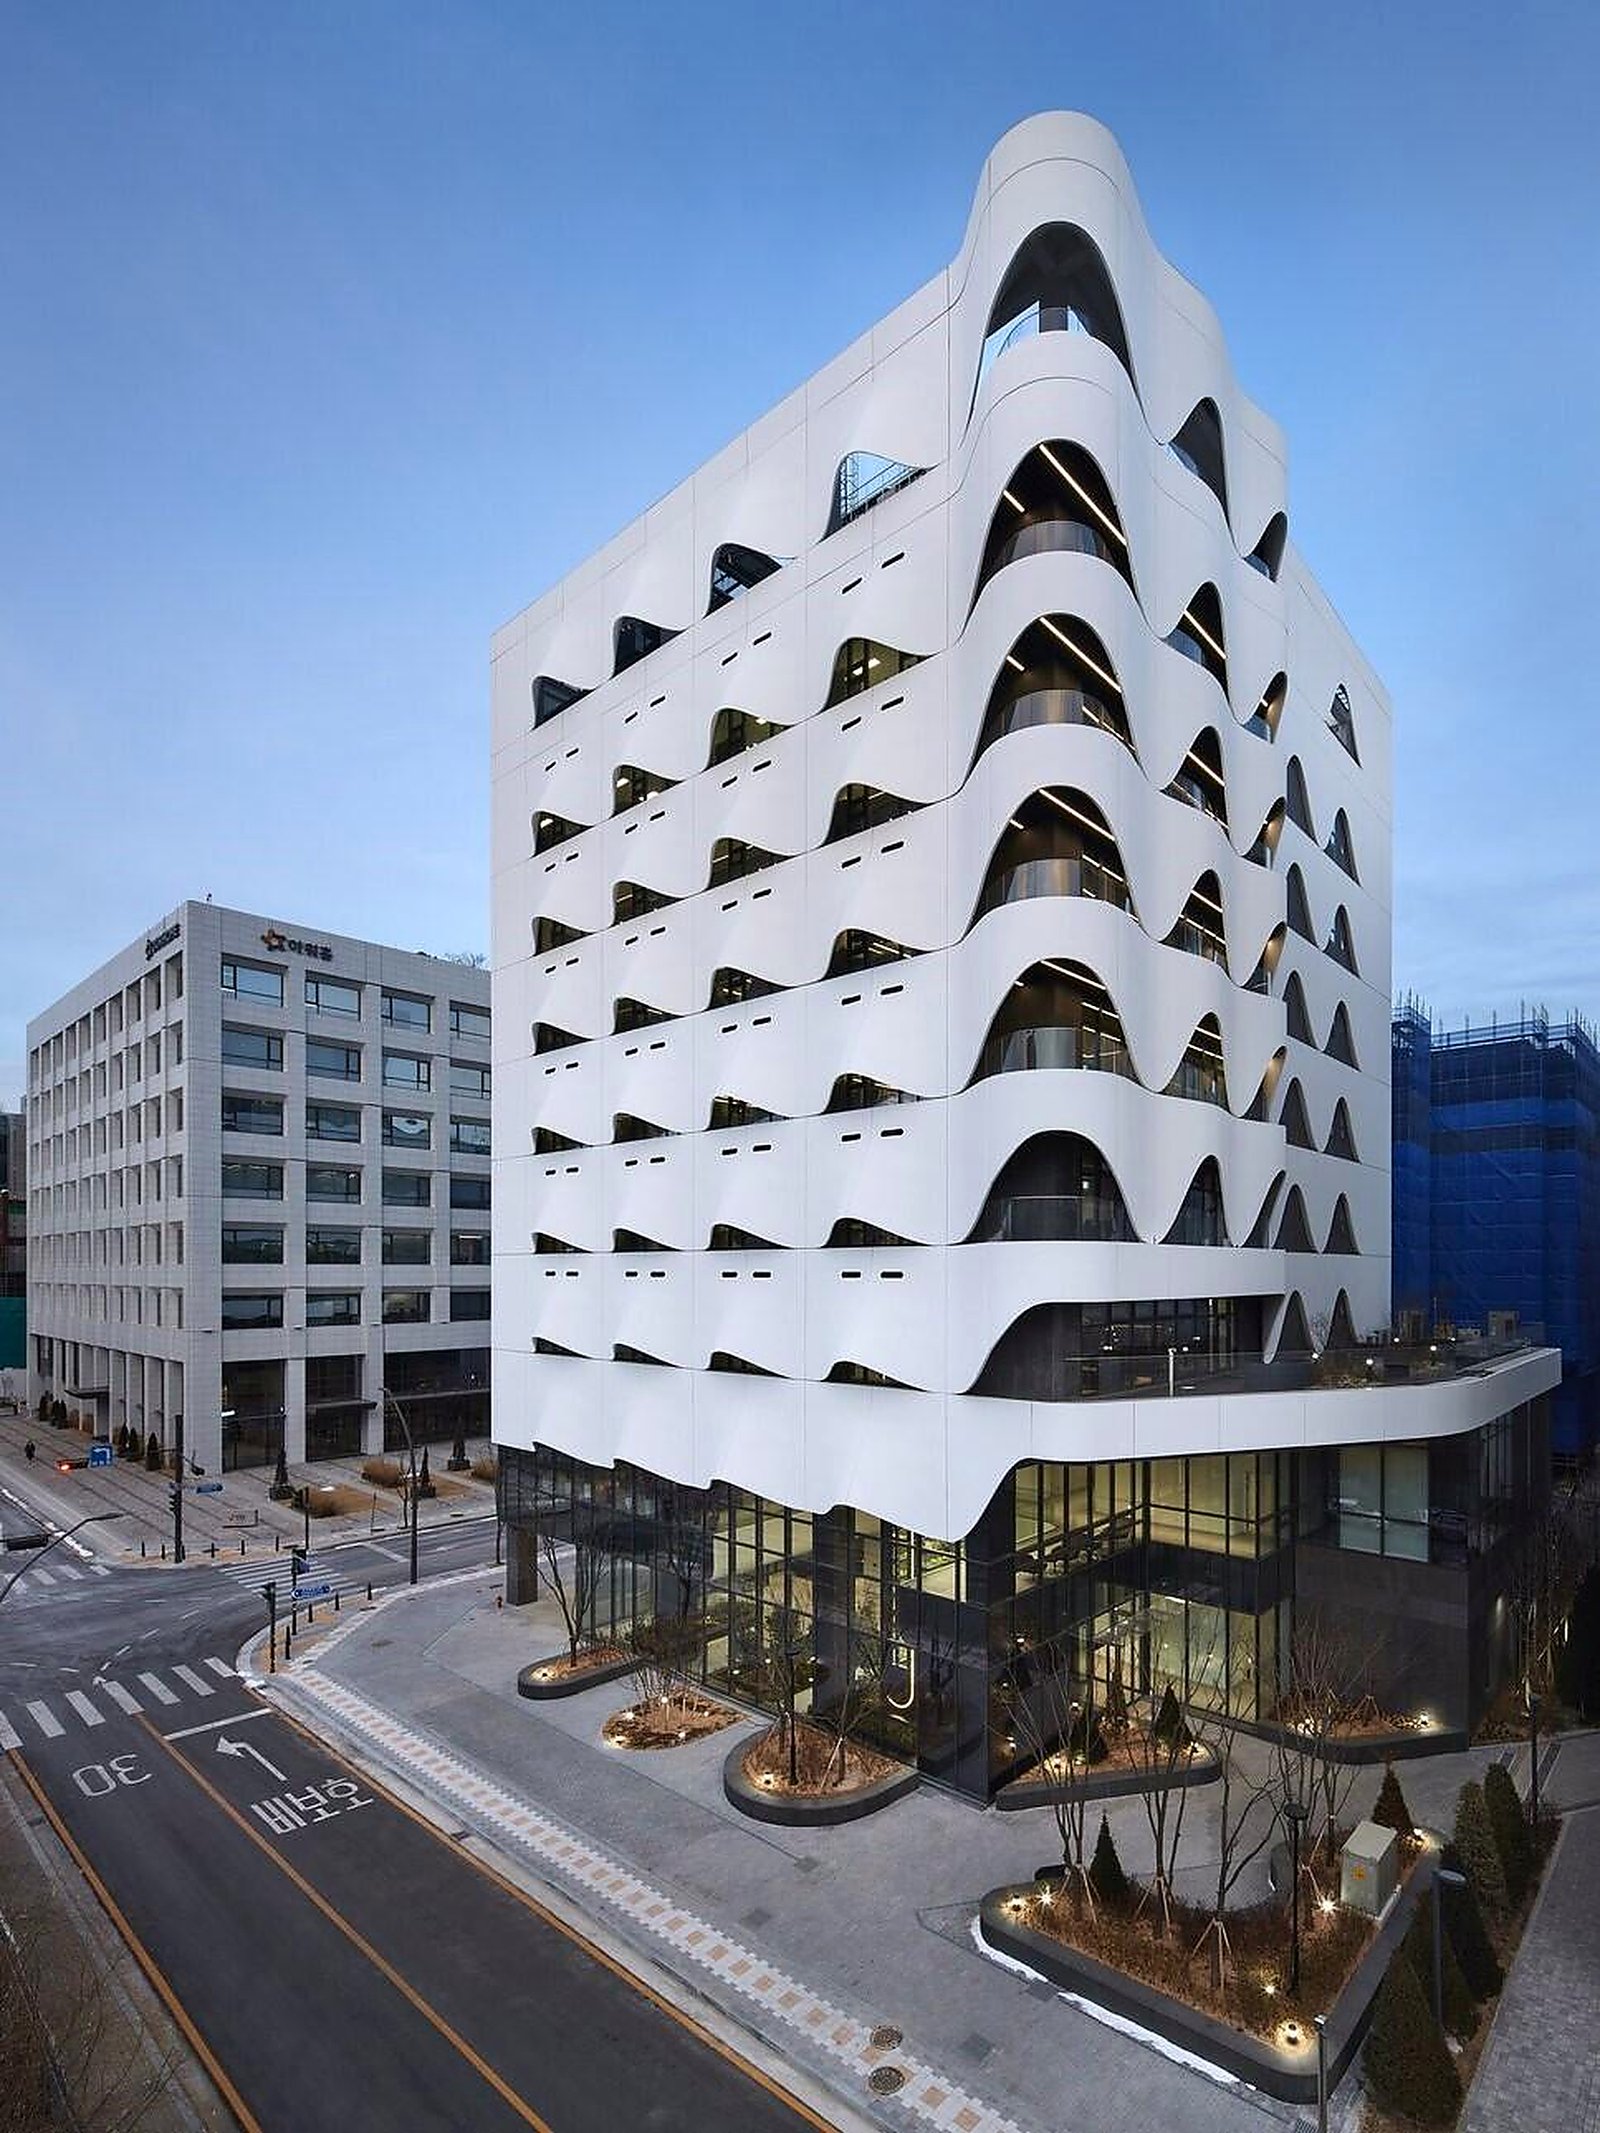
Arvode translates architectural surfaces into coordinated facade systems, supporting structures, panels, connections and production-ready information.
Engineering decisions are connected directly to fabrication and installation.
Protect the original design intent
Identify technical challenges earlier
Select suitable materials and processes
Balance aesthetics, feasibility and cost
03 / Precision Fabrication
Coordinated engineering data is converted into accurately formed, finished, inspected and installation-ready facade components through Arvode’s multi-material manufacturing network.
Aluminum
Stainless Steel
UHPC
GRC
Architectural Glass
Stone
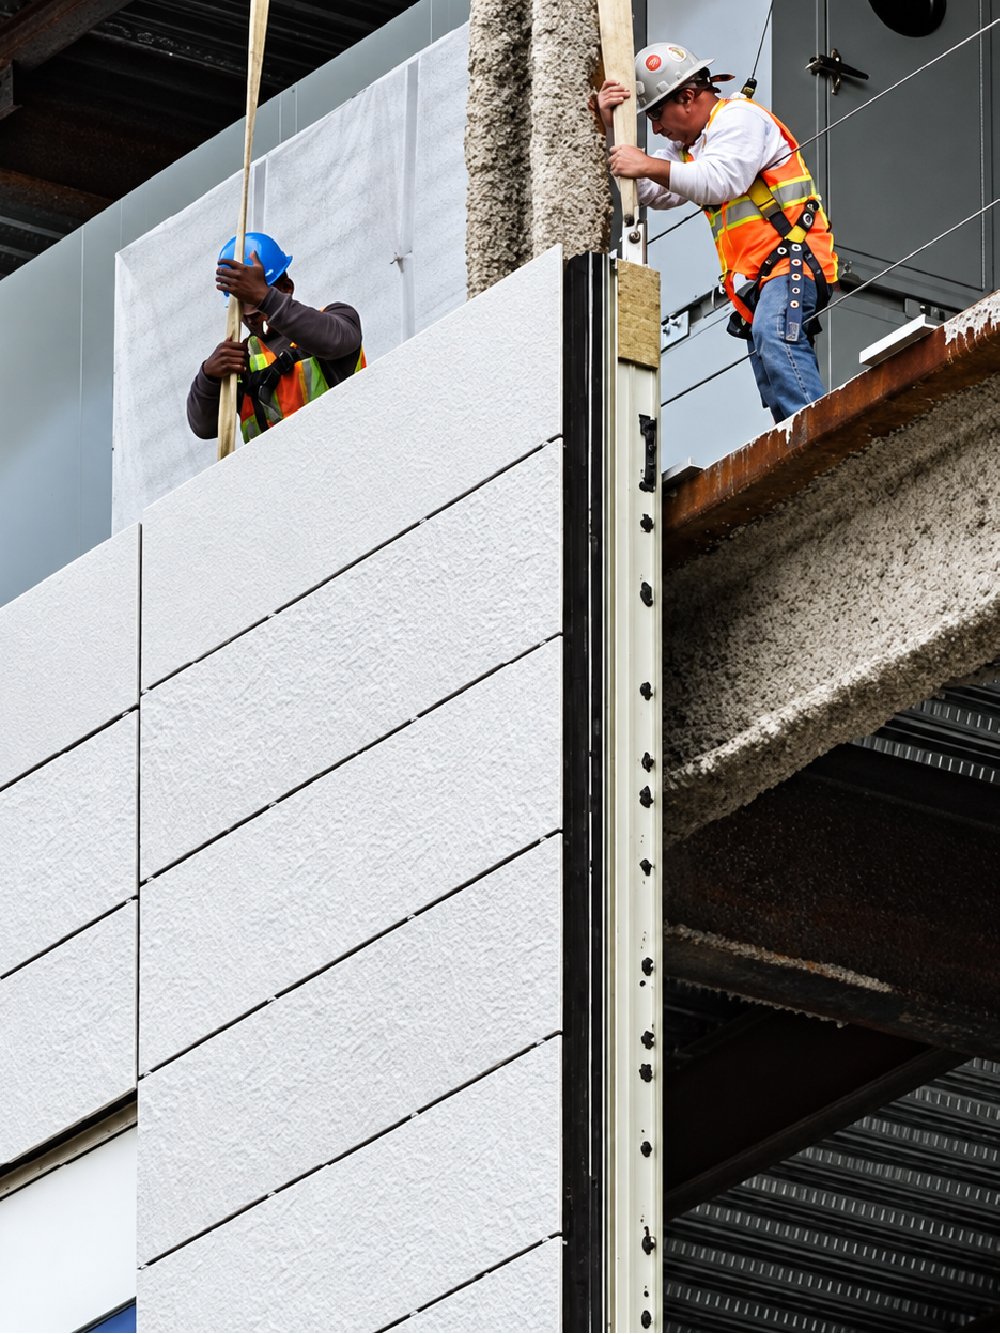
04 / Global Installation & Project Delivery
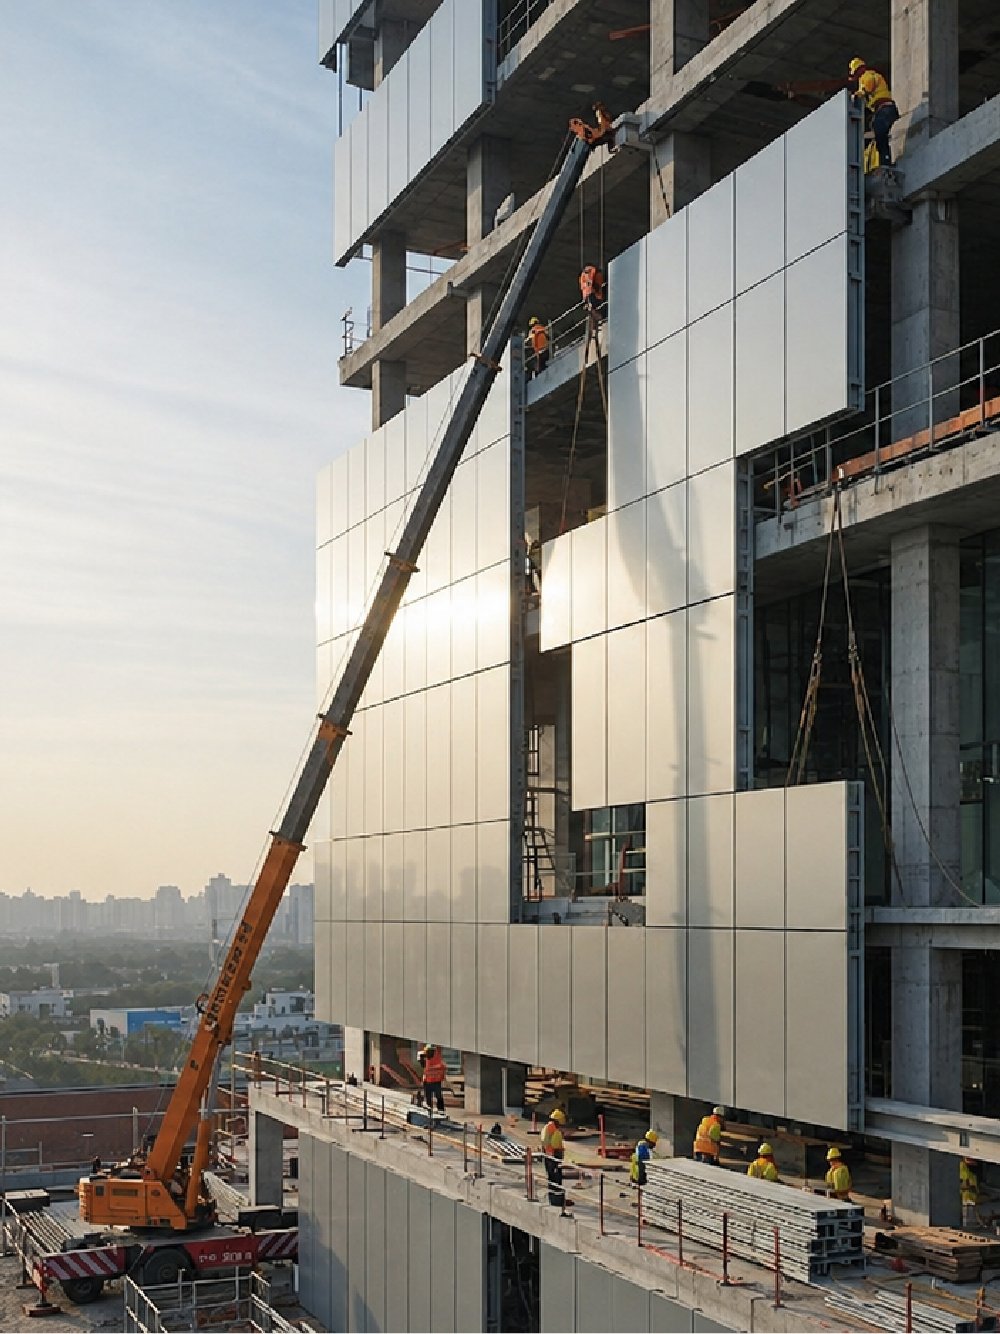
Arvode extends its responsibility beyond fabrication. Through international logistics planning, professional installation teams, local project coordination and on-site technical management, we help ensure that facade systems are installed according to the intended design and engineering logic.
The team that understands how the facade was engineered remains involved in how it is installed.
One partner remains responsible through installation
Clearer communication between factory and site
Components arrive in an installation-ready sequence
Reduced interpretation gaps for local teams
Project Management
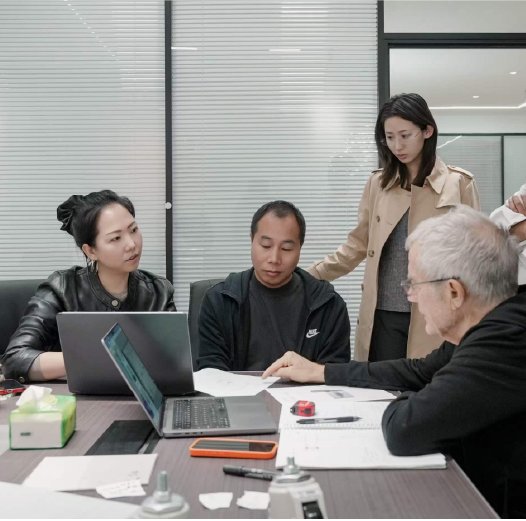
Arvode coordinates design, engineering, procurement, production, logistics and installation through one project management structure, maintaining clear responsibilities, technical information and delivery milestones.
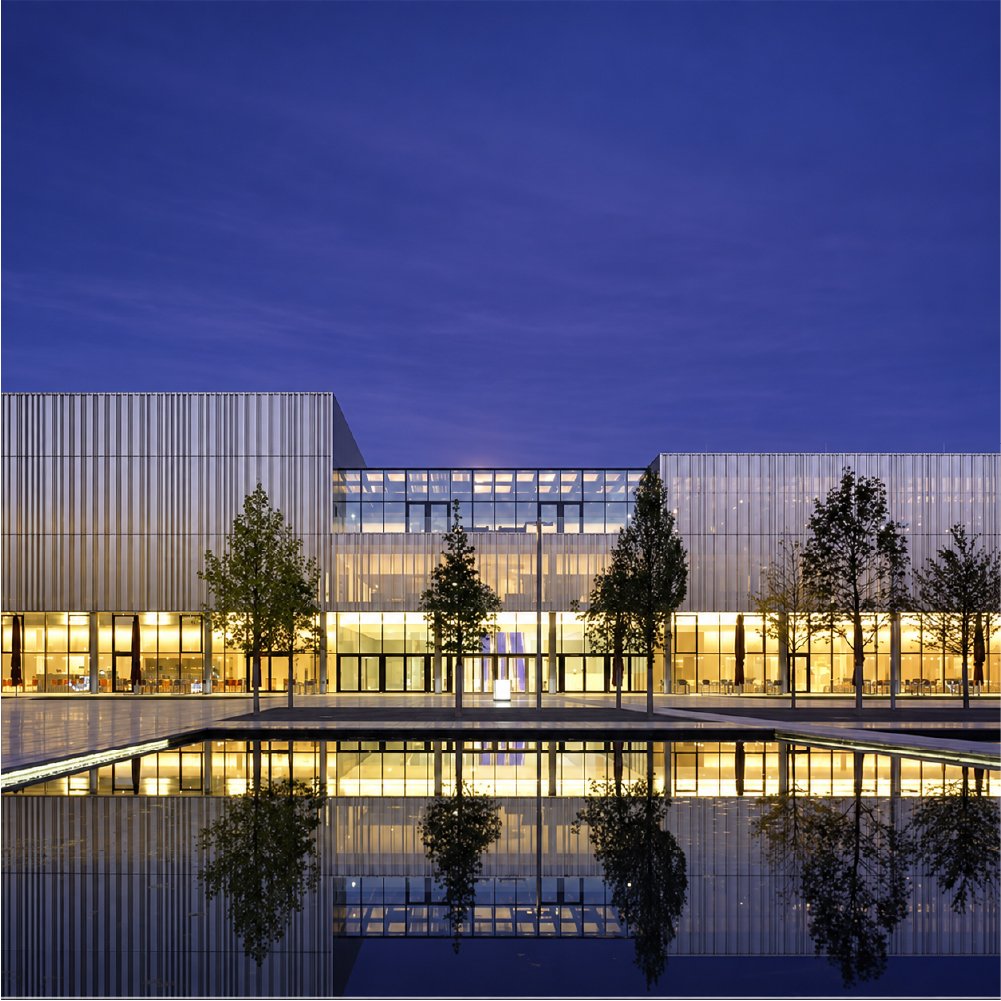
Facade + Light
Lighting is considered as part of the architectural envelope, allowing fixtures, materials, connections and maintenance requirements to be coordinated with the facade system.
Cultural Buildings
Luxury Hotels
Premium Commercial
Corporate HQ
Where Are You in Your Project?
Choose the entry point that matches where your project is today.
A
Facade feasibility, material direction, geometry development and preliminary system planning.
Start with Design Development →
B
Engineering development, structural optimization, connection details and production drawings.
Start with Engineering →
C
Material sourcing, precision fabrication, samples and mock-ups, quality control and pre-assembly.
Start with Fabrication →
D
International logistics, component coding, installation planning, overseas installation and site management.
Start with Global Installation →
Cooperation Models
Selected Service Cases
Representative projects demonstrating how design, engineering, fabrication and delivery work as one system.
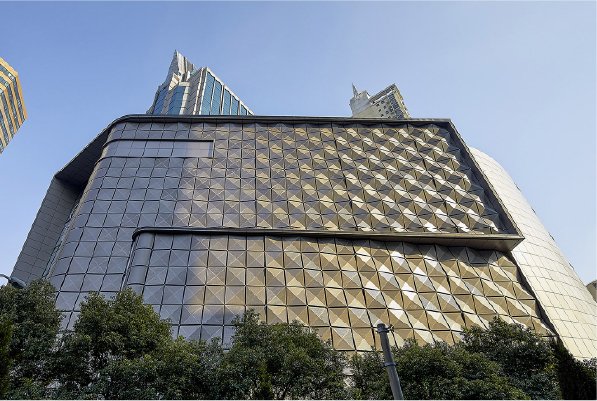
Case 01
Fluid facade · Curved metal panels · Coastal landmark
Challenge
Natural twisting forms at architectural transitions required a fluid facade flow across the exterior.
Arvode Scope
Geometry development, panelization, fabrication and coordinated delivery.
Result
Two complete urban facades expressing layered, wave-like metal surfaces in harmony with the coastal setting.
Case 02
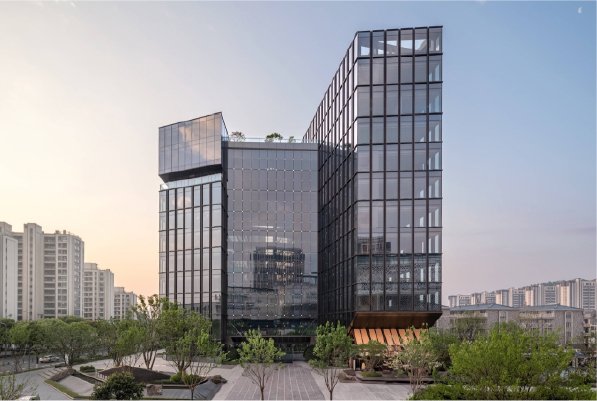
Company HQ · 334,043 m² · Delivered 2019
Challenge
Large-scale corporate headquarters facade with coordinated material and structural interfaces.
Arvode Scope
Material coordination, structural interfaces, mock-up, quality control and production.
Result
A complete headquarters building envelope accommodating approximately 7,500 employees.
Case 03
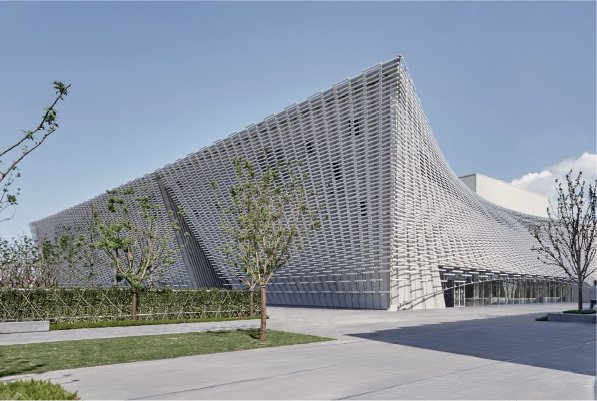
Theatre facade · 27,836 m² · Glass + metal system
Challenge
Performance and architecture integrated at an artistic level, requiring precise installation of a sculptural envelope.
Arvode Scope
Fabrication, packing and coding, installation planning and on-site technical coordination.
Result
A completed cultural landmark where the facade installation followed the original design and engineering logic.
Arvode in Numbers
Facade Projects Delivered
Countries & Regions
Material Systems
Dedicated Factories
Start a Facade Project
Share your architectural concept, facade drawings, BOQ or current technical challenge. Arvode will review the available information and recommend the appropriate scope.